From initial concept through permit-ready documentation, we provide a complete spectrum of architectural, structural, estimating, and visualization services.
Architectural & Structural Drafting
Coordinated CAD drawing packages with floor plans, elevations, sections, foundations, framing layouts, and permit-ready details.
Building Information Modeling services that improve coordination, detect clashes early, and streamline the entire project lifecycle — from design and construction through to facility management. We deliver Revit models to your required LOD.
Site plan preparation and lot surveying support documentation to accompany your permit applications. We prepare accurate topographic site plans, boundary overlays, and survey-compliant drawings to meet local authority requirements.
We convert old printed drawings, scanned PDFs, hand-drawn sketches, or field measurements into fully editable CAD or BIM files. As-built documentation captures existing conditions accurately for renovation, extension, and compliance projects.
Architectural, Structural Design and Drafting Services
Draft Rise is a leading architectural drafting and detailing company that caters to all your requirements with ease. With experienced architectural engineers on board, we deliver excellence from concept to completion.
We are a premier firm for construction, engineering, architecture, and interior needs—creating practical designs that exceed expectations.
10+Years of Excellence
500+Satisfied Clients
30Industry Awards
Our Capabilities
Industry-Leading Tools & Software
Our team combines technical expertise with best-in-class platforms for precise, coordinated deliverables.
Drafting & Design
AutoCAD, ArchiCAD, Revit, SketchUp
Structural Analysis
STAAD Pro, SAP2000, Tekla Structures
Estimating & Takeoffs
PlanSwift, Bluebeam, Xactimate
Licensed Across the U.S.
We hold both Architectural licenses and Professional Engineer (PE) licenses in several U.S. states:
Where creativity meets functionality and dreams become structures. We help you visualize your project, assess its feasibility, and move forward with confidence.
We discuss your requirements, goals, budget, and timeline to fully understand your vision.
02
Proposal & Scope
You receive a clear scope, fee proposal, schedule, and a dedicated project team.
03
Design & Drafting
Our technicians develop the work in stages, with clear review checkpoints throughout.
04
Review & Delivery
Final drawings are checked, coordinated, and delivered ready for permit or construction.
Our Team
Meet Our Visionaries
At Draft Rise, our strength lies in the diverse talents and expertise of our team. Each member brings a unique perspective, contributing to our innovative and holistic approach to architecture.
MH
Mark Hurd
President
Leads Draft Rise across architectural, structural, BIM, and visualization work, overseeing quality and delivery on every project.
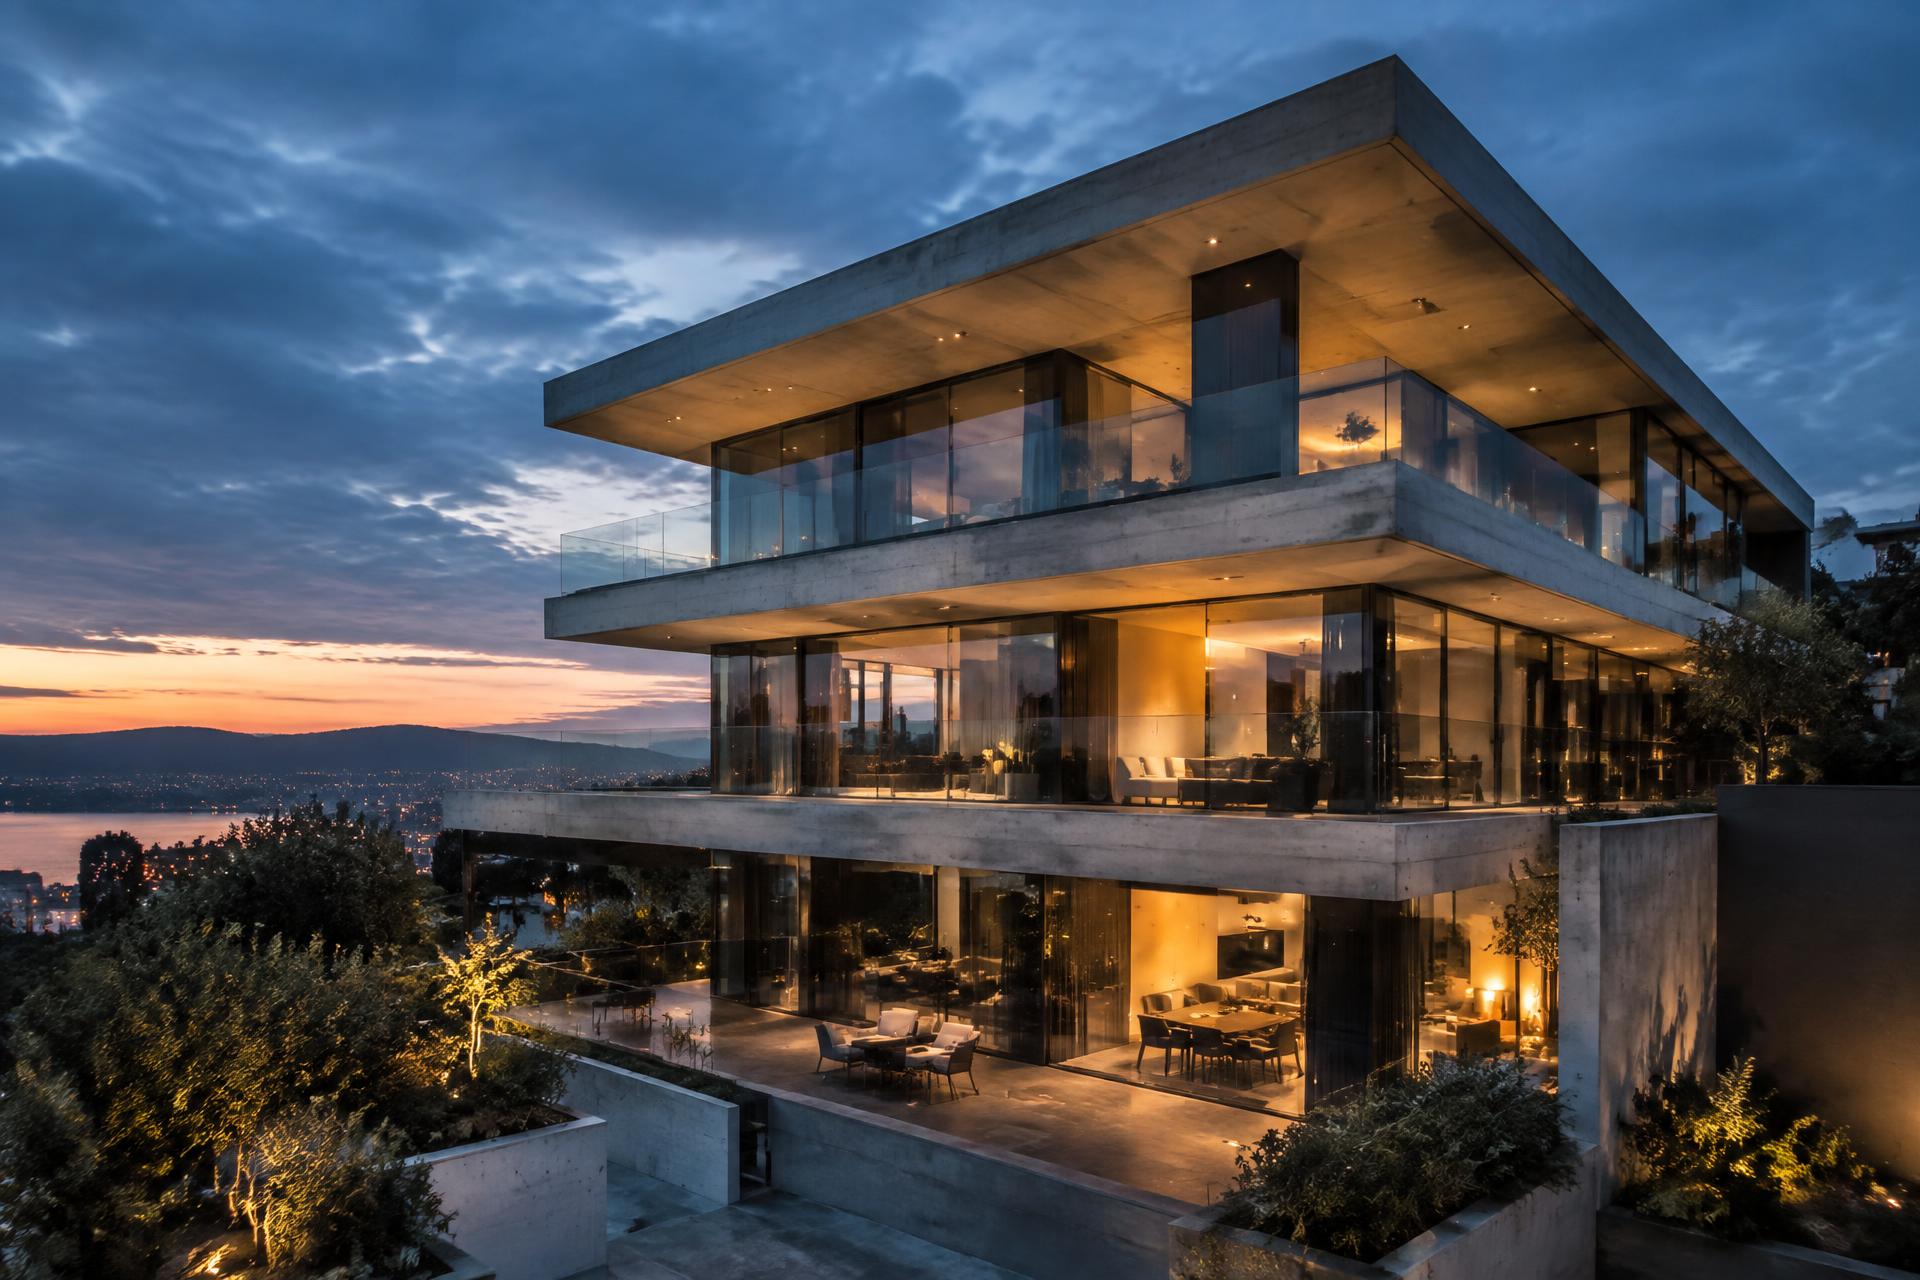
A bold interplay of light and shadow defines this refined modern residence.
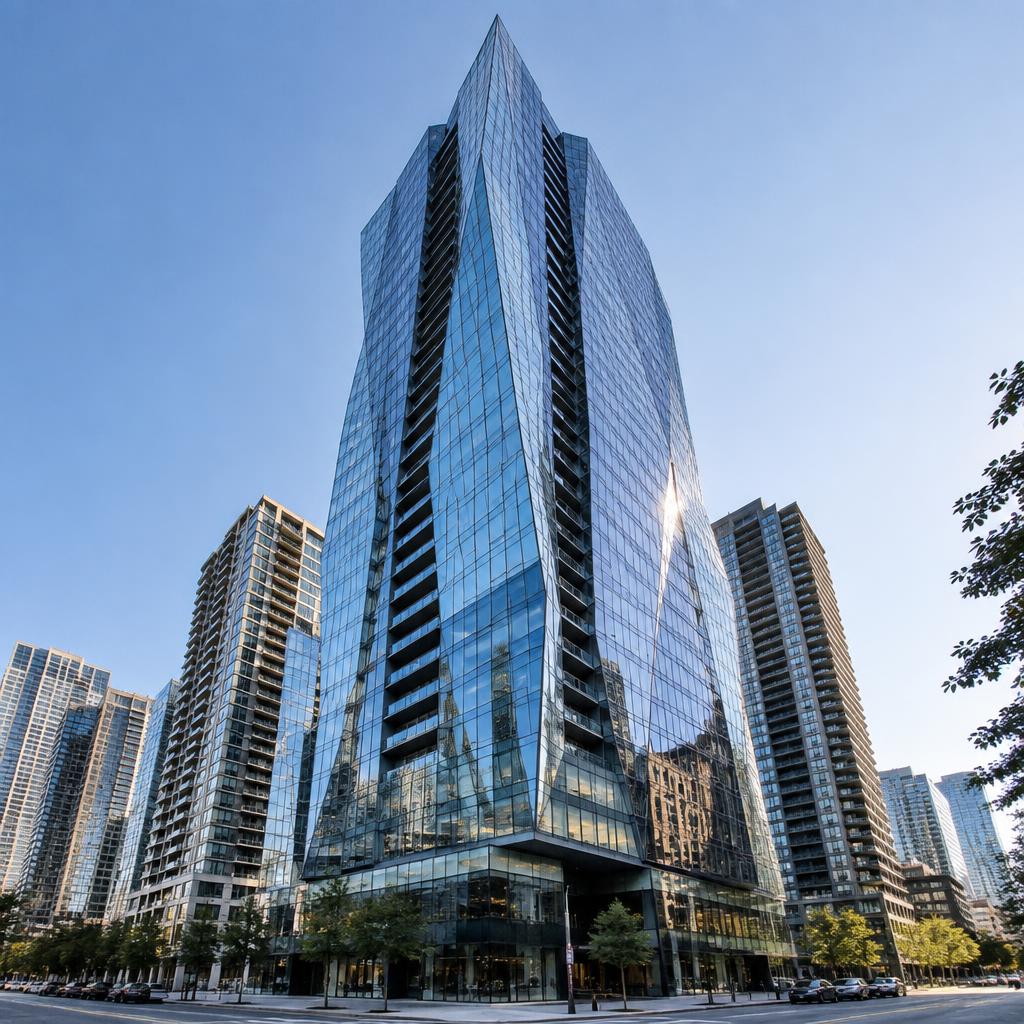
Urban High-Rise
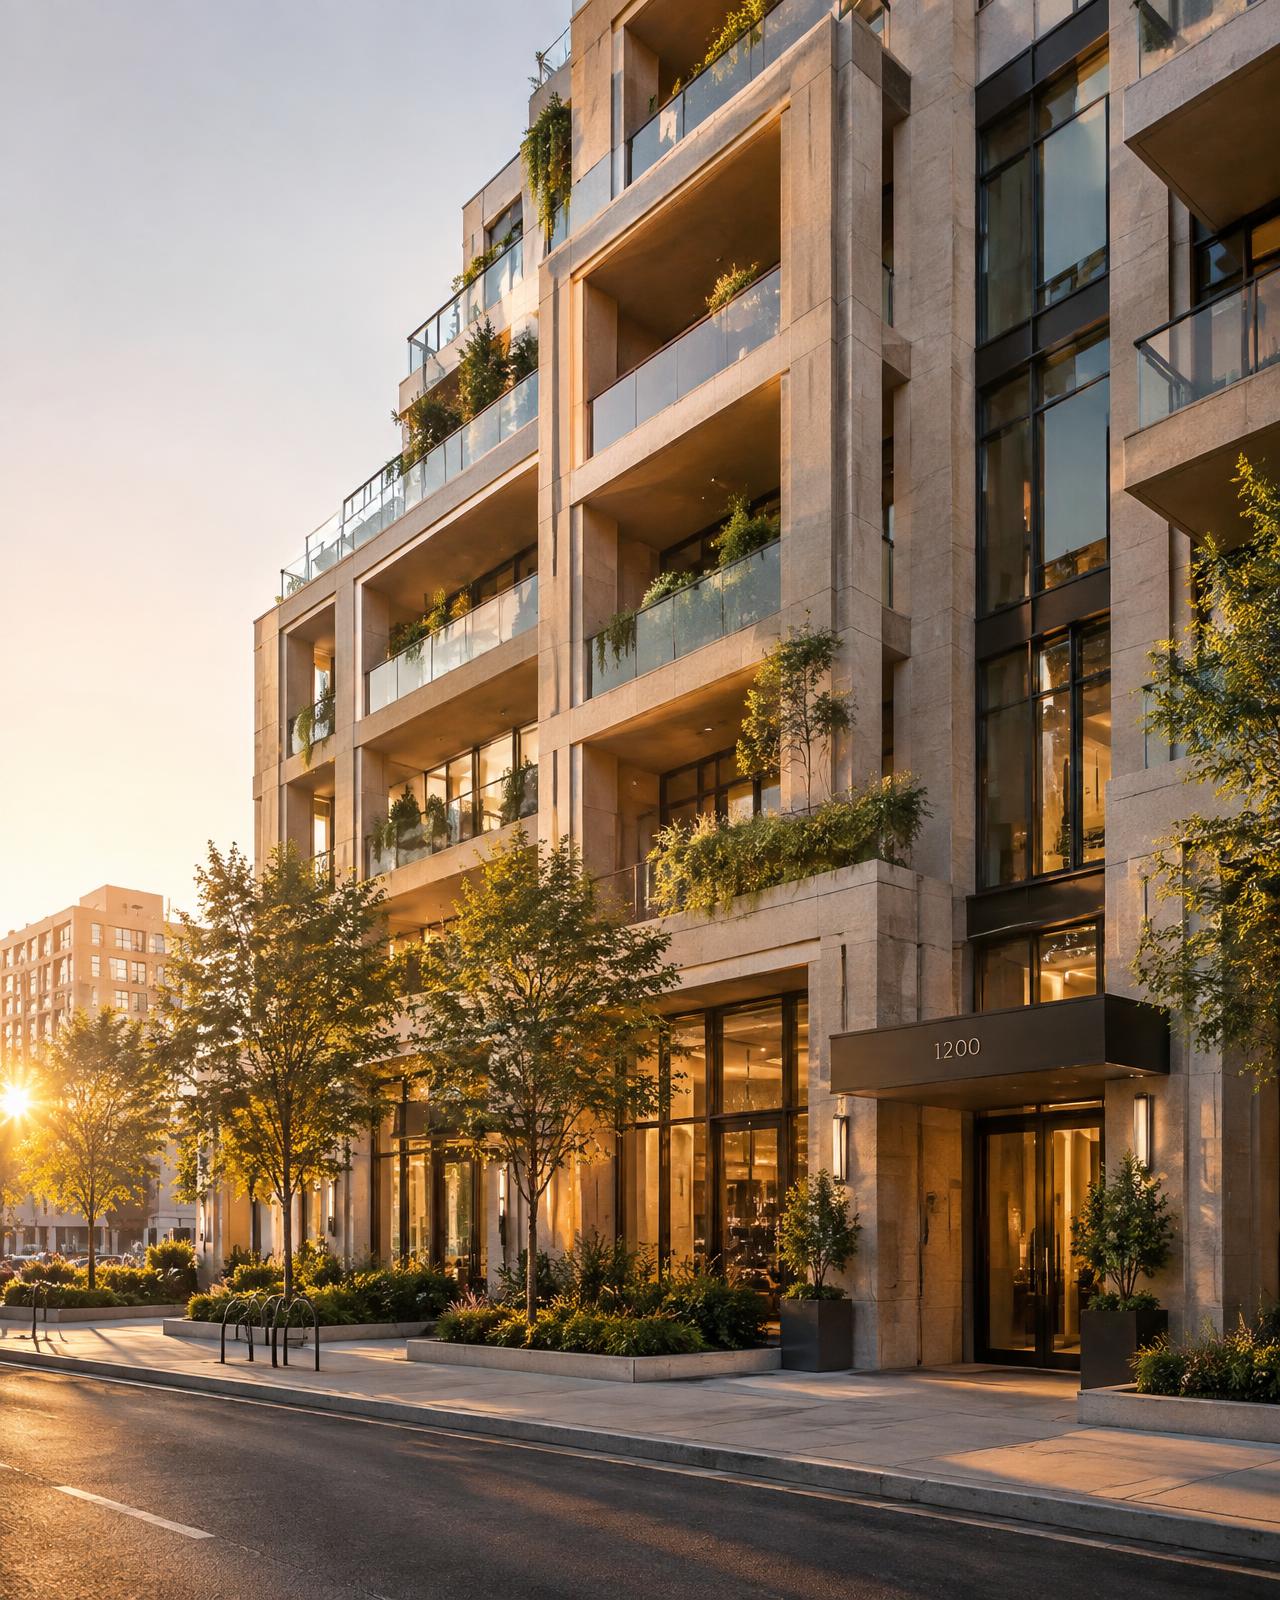
A sustainable tower with a dynamic facade shaped by sun and wind.
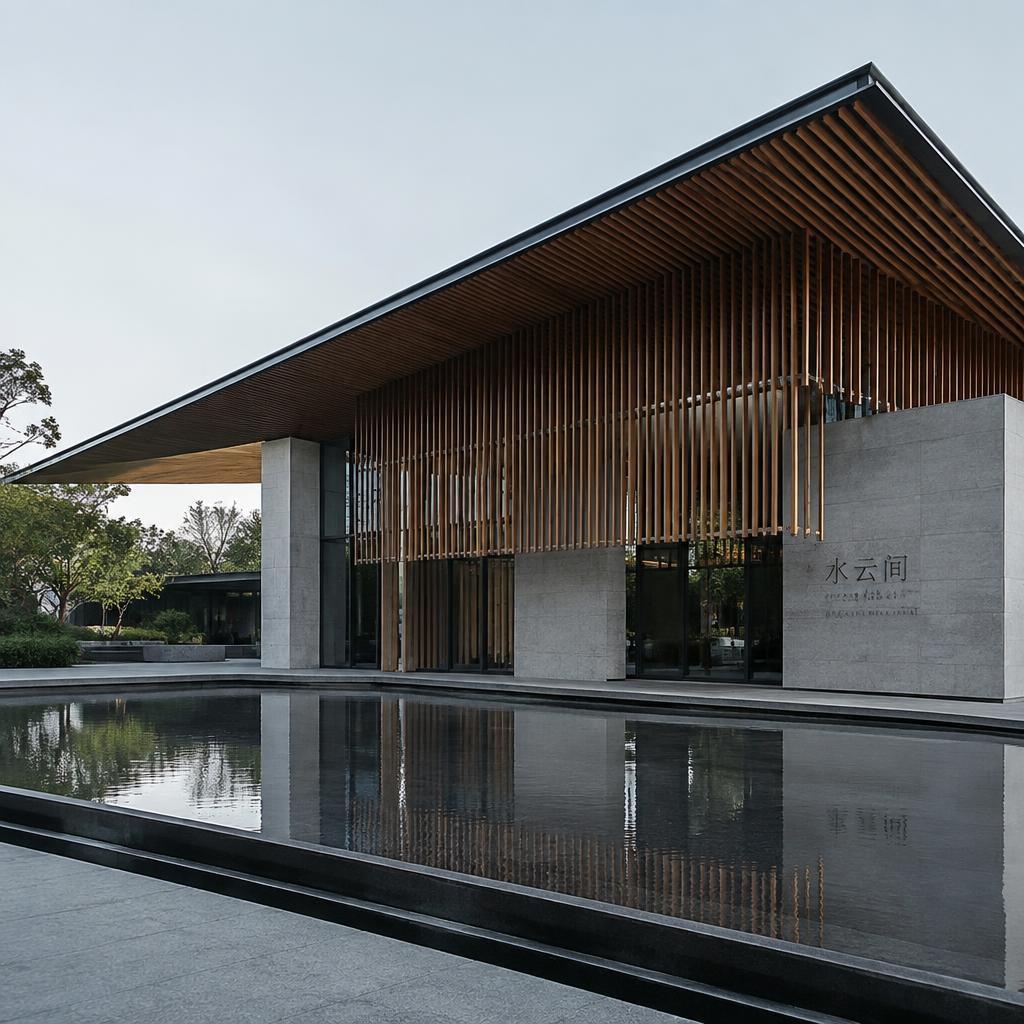
Cultural Pavilion
Traditional motifs and contemporary form create a timeless dialogue.
Testimonials
What Our Customers Say
“The team at Draft Rise designed our new headquarters with incredible vision. They created a space that perfectly reflects our company culture while maximizing productivity and employee well-being.”
Emily Weber
“We are very happy with Draft Rise — very serious and consistent in their work. Darren and his team have always been there for us all the time. This is a company I can recommend to anyone.”
Mark B. Smith
“Your team has been a pleasure to work with, professional and timely. The only delay in work that we have experienced has been due to our own lack of organization managing our projects, not yours. Job well done.”
David R. Scott
“I am really impressed by the quality of services I received from Draft Rise. You were right on schedule, charged reasonable prices, were professional and courteous in dealings, and delivered items well before time.”
William L. Brown
Frequently Asked Questions
Get Every Answer From Here
We work with homeowners, property developers, contractors, architects, structural engineers, building managers, and commercial businesses.
Start Your Project
Discover How We Can Bring Your Architectural Dreams to Life
From concept to completion, we’re with you every step of the way. Contact us today for a free consultation.